


Authors
Project description
Initial location state
Имотът е разположен в живописната периферна част на село Мадара, област Шумен, в близост до Мадарските скали. Теренът е с лек наклон на изток и предлага открит и непрекъснат панорамен изглед към скалния масив, което придава уникална стойност и атмосфера на жилищния проект.
--EN--
The property is located in the picturesque outskirts of the village of Madara, Shumen, near the Madara Rocks. The terrain has a slight eastward slope and offers an open, uninterrupted panoramic view of the rock massif, which adds unique value and atmosphere to the residential project.
Project goals
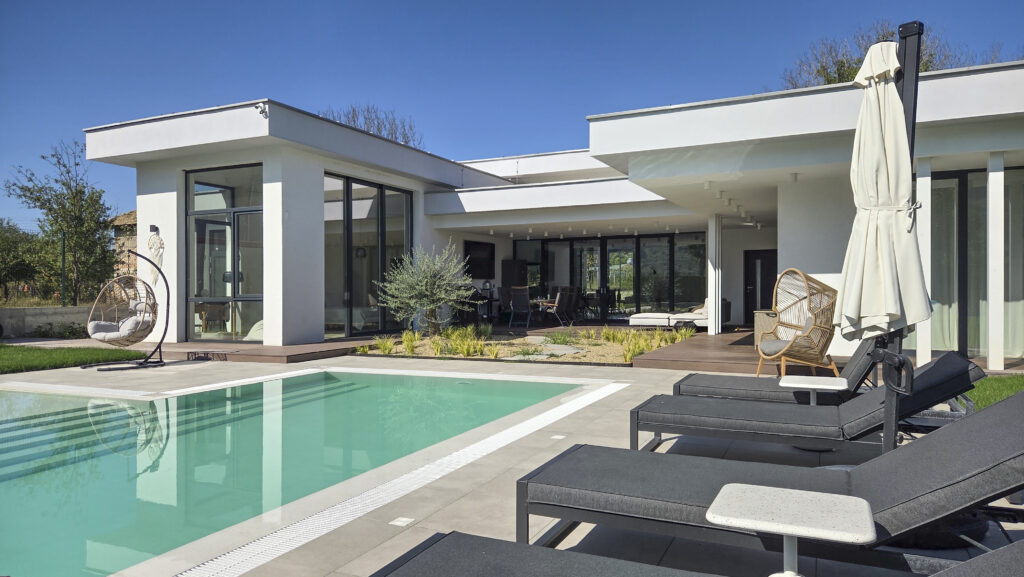
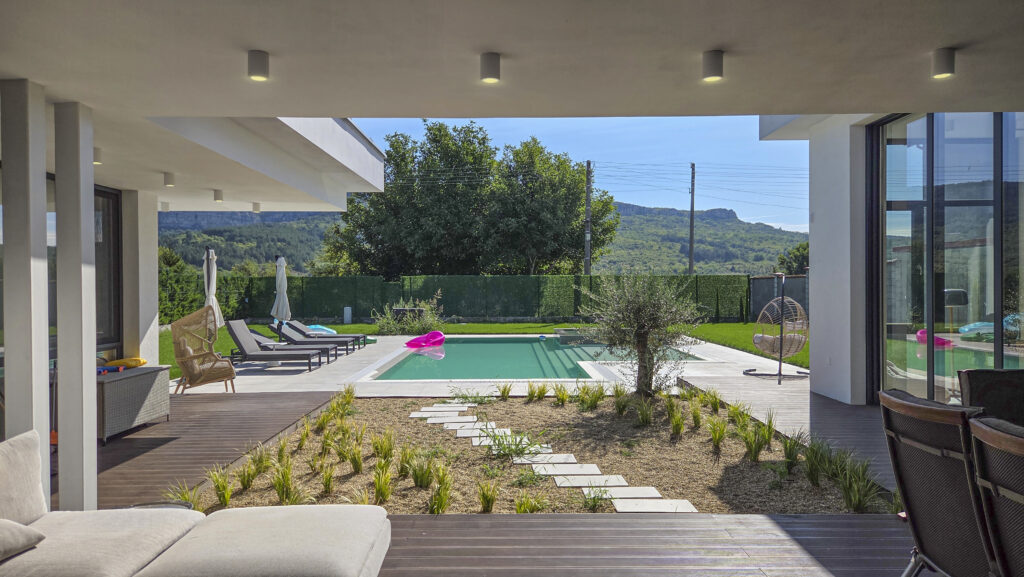
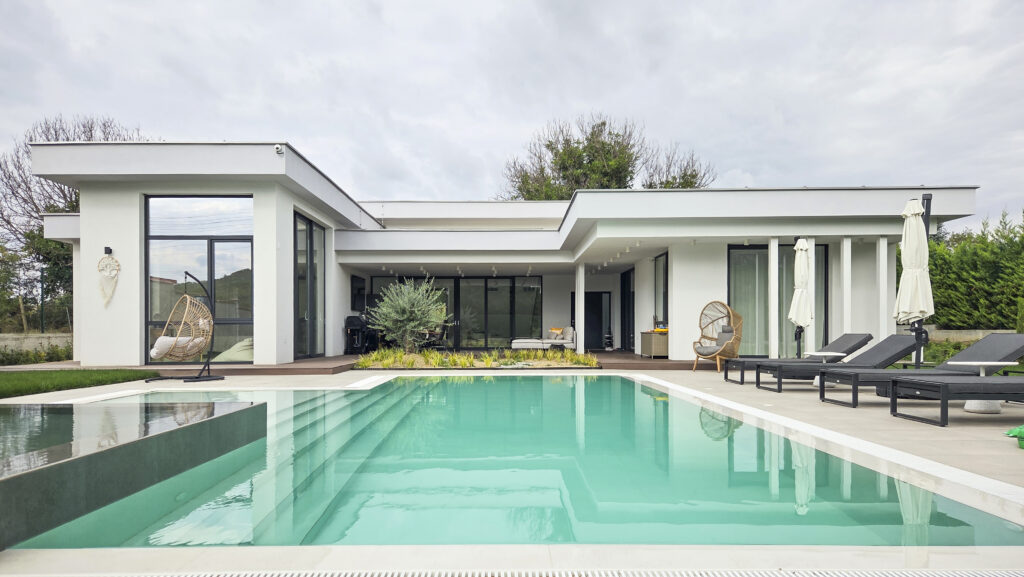
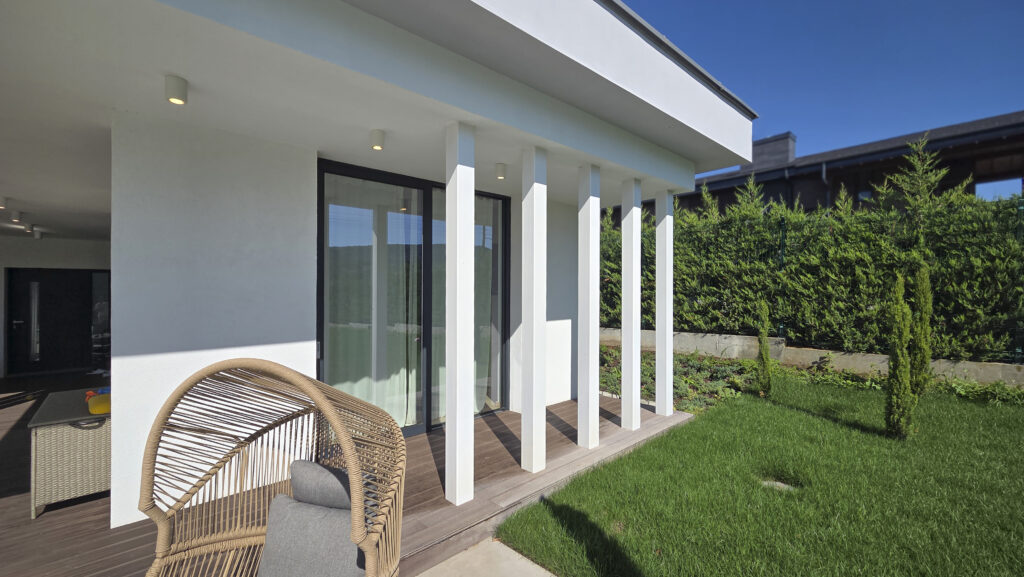
Въздух, вода и много зеленина. Основен композиционен пункт при проектирането на тази сграда е изграждането на общо централно атриумно пространство, отворено с изглед на изток към озеленения двор, басейна и природната забележителност на Мадарските скали. В следствие на това решение, всички жилищни помещения имат излаз към обширна озеленена веранда, която осъществява връзката човек-флора-вода. Тази архитектура е модерен прочит на класическа римска вила, където именно атриумът е бил център на жилището.
--EN--
Air, water, and abundant greenery. A key compositional element in the design of this building is the creation of a shared central atrium space, opened to the east with a view toward the landscaped yard, the pool, and the natural landmark of the Madara Rocks. As a result of this concept, all living spaces have access to a spacious landscaped veranda that establishes the connection between people, flora, and water. This architecture is a modern interpretation of the classical Roman villa, where the atrium traditionally served as the heart of the home.
Project details
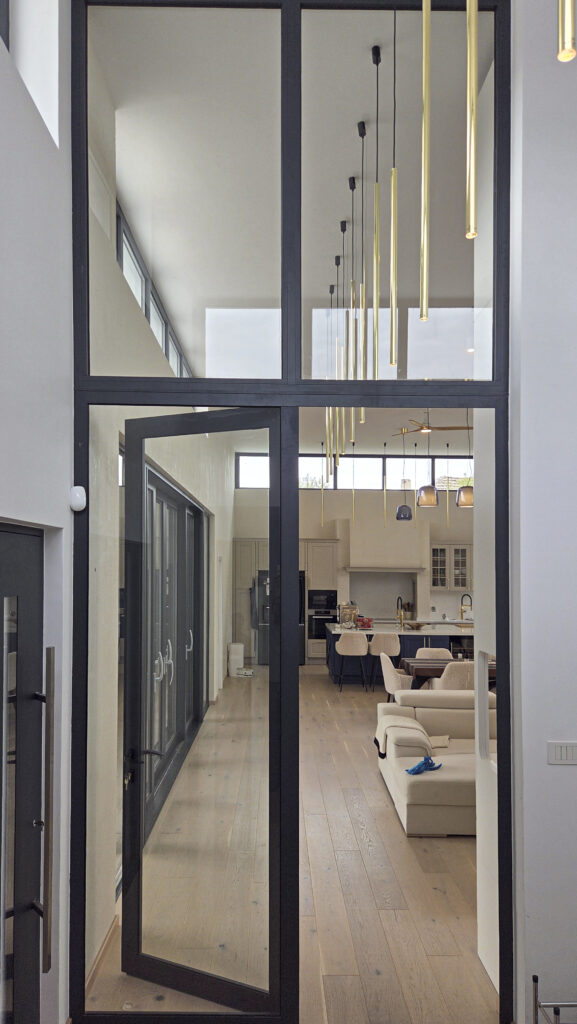
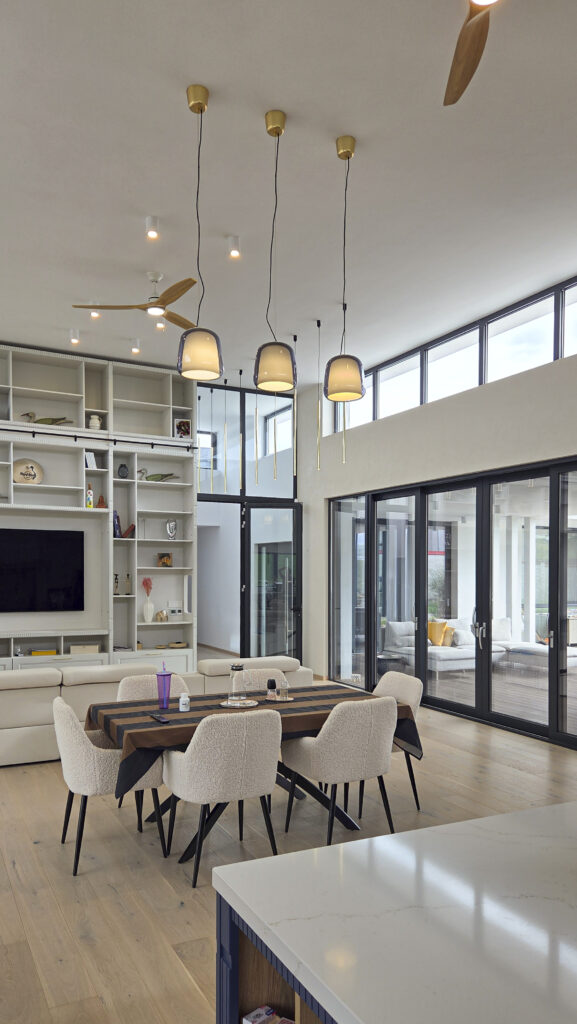
Дневната е решена с много обем и светлина, влизаща през високи базиликални прозорци, а връзката ѝ към атриума и двора е визуално непрекъсната през широката плъзгаща се стъклена витрина. Две детски стаи и зона с мастър спалня са разположени категорично отделено съответно в северното и южното крило на сградата.
Обединяващото централно пространство на атриума включва покрита веранда, зелена градина и басейн. Планът на къщата е върху една изцяло хоризонтална плоскост, което позволява лесно и бързо придвижване.
--EN--
The living room is designed with generous volume and abundant natural light entering through tall clerestory windows, while its connection to the atrium and the yard remains visually uninterrupted thanks to the wide sliding glass façade. Two children’s rooms and a master bedroom suite are distinctly positioned in the northern and southern wings of the building, respectively.
The unifying central atrium space includes a covered veranda, a green garden, and a swimming pool. The house’s layout is arranged on a completely horizontal plane, allowing for easy and efficient movement throughout.
Environmental effect of the project
Модерната къща е проектирана с две високо-ефективни термопомпи, работещи съответно за отопление/охлаждане на къщата и за затопляне на водата в басейна. Предвидени са фотоволтаични соларни панели за производство на електричество, изцяло покриващи плоските покриви. Инсталирана е система с рекуператор за денонощна доставка на пресен въздух, както и собствен водоизточник от сондаж за водата в басейна.
--EN--
The modern house is designed with two high-efficiency heat pumps, serving respectively for the heating/cooling of the house and for heating the pool water. Photovoltaic solar panels are planned to cover the flat roofs entirely, providing electricity production. A ventilation system with a heat recovery unit is installed for round-the-clock fresh air supply, as well as a private well for supplying water to the pool.
Additional images


Design by
УЛЯНОВ АРХИТЕКТИ
Constructor
инж. Павлин Златев
Investor(s)
Category of the entry
Website of the project
https://www.ulyanovarchitects.com/proekti/kashti/moderna-kashta-atrium-basein
Year project began
2022
Year of completion
2025
Total surface area
336 m2
Cost of the project
EUR
Location
Мадара, България