


Authors
Project description
Initial location state
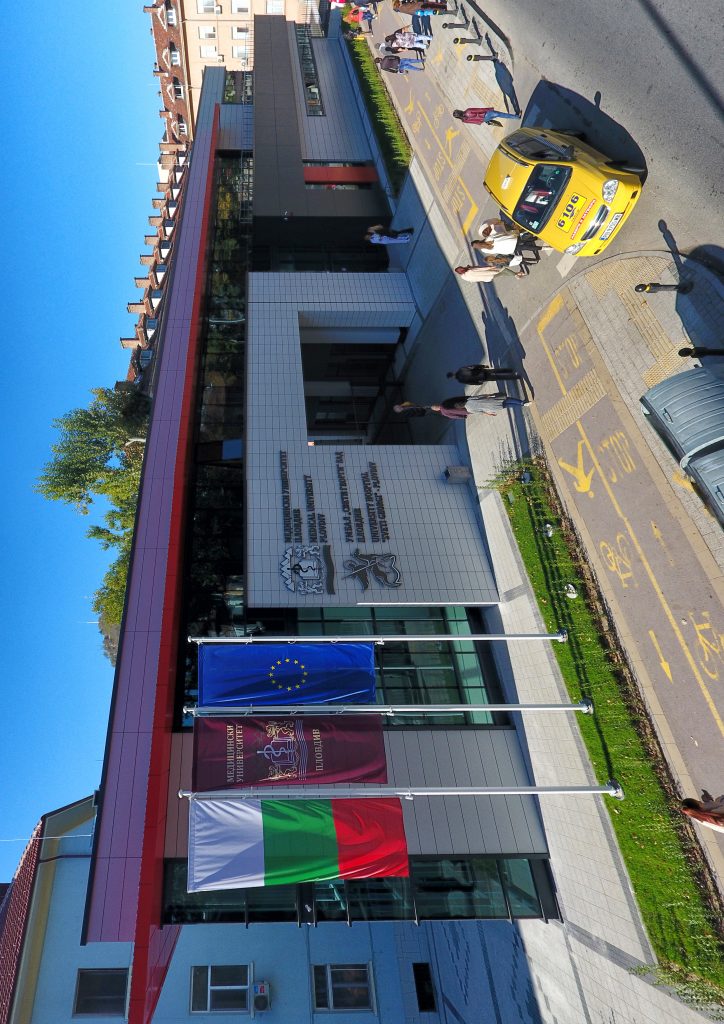
Три секции обуславят проекта – една с търговски площи; втора, където е разположен ведомствен кафе-клуб; и третата – централния вход и административно-информационна зона. Създаването на адекватно публично пространство и добро планиране на човешките потоци позволява комфортното и функционално използване на сградата.
ЕN
The project consists of three sections – one with retail spaces; the second, where a departmental cafe-club is located; and the third – the central entrance and the administrative and information area. The creation of adequate public space and good planning of human flows allows comfortable and functional use of the building.
Project goals
Обектът представлява административно-информационен комплекс – вход към Медицински университет в центъра на гр. Пловдив. Проектът обуславя транзитното пространство между обществената зона (улица и пешеходна алея) и входа към затворената, частна среда.
ЕN
The aim of the project is to demonstrate the possibility of good planning of administrative buildings and their interaction with the urban environment. In addition, the project is considered so as to smoothen the function and the link between visitors, students and lecturers
Project details
Целта на проекта е да демонстрира възможност за добро планиране на сгради с административен характер и тяхното взаимодействие с градската среда. В допълнение, проектът е замислен, така че да улесни функцията и връзката между посетители, студенти и преподаватели.
ЕN
Plovdiv City Park is а result of the efforts to achieve functional plans, combined with modern architecture and sustainable environment. The composition of the buildings, the rich landscaping and the first-class performance aim to create a cozy, non-stressing and quality atmosphere for the residents.
Environmental effect of the project
Входът на Медицински Университет цели и внася дълготрайна промяна в отношението към мястото, където се срещат академичната и болничната среда. Съвременната архитектура, допряна до класическите сгради на територията на университета и болниците, способства за прехода между пространствата и доказва как – заедно – традиционното и модерното могат да допринесат благоприятно за градската среда.
ЕN
The entrance of the Medical University aims and brings a lasting change in the attitude towards the place where the academic and hospital environment meet. Modern architecture, surrounded by classical university and hospital buildings on campus, facilitates the transition between spaces and proves how – together – traditional and contemporary can contribute positively to the urban environment.
Additional images


Design by
RT Consult ltd
Constructor
инж. Румяна Ахранова
Investor(s)
Медицински университет Пловдив
Category of the entry
Website of the project
Year project began
2015
Year of completion
2017
Total surface area
54945 m2
Cost of the project
EUR
Location
ул. „Доктор Киро Добрев“ 4, 4002 Център, Пловдив, България